

A gambrel roof is a classic, barn-style design known for its distinctive dual-slope shape, elegant character, and generous attic space, and it is increasingly popular on residential homes far beyond the farmhouses it is famous for. If you are considering upgrading your home’s roof, understanding how a gambrel roof is built, what it costs, and where it shines or struggles will help you decide if it is the right fit. This guide covers the design, benefits, drawbacks, and costs so you can make an informed choice. Here is what you will learn:
- The design: How a gambrel roof is structured and where it comes from.
- Benefits and drawbacks: The real advantages and trade-offs of the style.
- Costs and materials: What a gambrel roof costs and which materials suit it.
Whether you love the barn-style look or the extra attic space, this guide helps homeowners in Bucks County and surrounding areas weigh the gambrel roof.
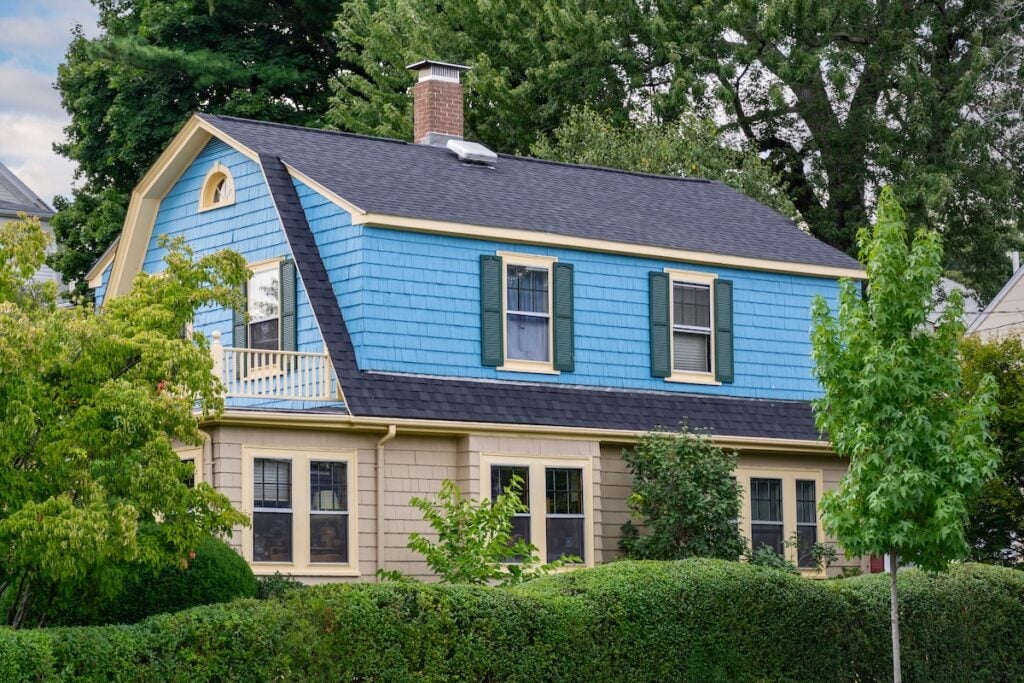
What Is a Gambrel Roof?
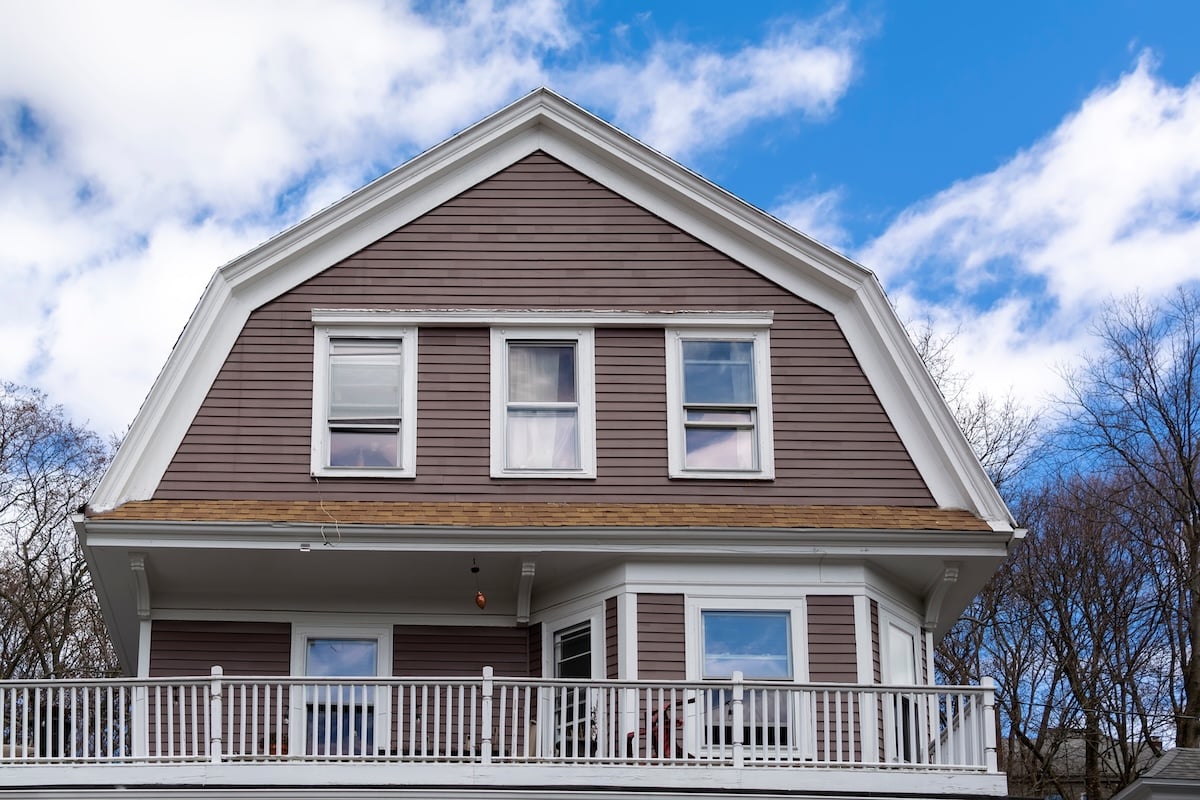
A gambrel roof is a roof style with two slopes on each side, a shallow upper slope and a steep lower slope, creating the distinctive barn-like shape. This design maximizes attic space and adds architectural charm, which is why it appears on barns, farmhouses, and colonial-style homes, and increasingly on modern residences.
The Design of a Gambrel Roof
The defining feature of a gambrel roof is its two-slope-per-side structure, which combines a gentle upper pitch with a steep lower pitch. Standard gambrel designs use steep lower slopes and much shallower upper slopes, a geometry that pushes the attic walls outward to create nearly full-height usable space. This is what gives the style both its barn-like silhouette and its practical interior volume. The design can be customized in angle and proportion to suit different architectural styles and climate needs.
- Dual slopes per side: A shallow upper slope meets a steep lower slope.
- Barn-like silhouette: The shape is instantly recognizable and full of character.
- Space-maximizing geometry: Steep lower slopes create near-full-height attic walls.
- Customizable: Angles and proportions can be tailored to the home.
The History of Gambrel Roofs
The gambrel roof style dates back centuries, originating in 17th-century European architecture and favored for Dutch Colonial homes and Georgian-style buildings. Prized for extra storage space and durability, the style became popular in America, especially in agricultural areas where barns needed efficient, spacious roofing. Today the gambrel roof is embraced for both traditional buildings and modern homes seeking character and interior volume.
What Are the Benefits of a Gambrel Roof?
Homeowners choose gambrel roofs for a mix of practical and aesthetic reasons, from the extra space to the timeless look. The benefits below explain why the style keeps gaining popularity in residential neighborhoods.
Key Advantages of a Gambrel Roof
The main advantages of a gambrel roof are its maximized interior space, moderate cost, good drainage, and standout curb appeal. The steep lower slope creates a large usable attic that can become a bedroom, office, or studio, while the relatively simple two-plane-per-side framing keeps costs reasonable compared with more complex roofs. The steep lower slope also sheds rain and snow effectively, and the classic shape adds character that can boost property value. Together these benefits make the gambrel a compelling choice.
- Maximized space: The steep lower slope creates a large, usable attic area.
- Reasonable cost: Straightforward framing keeps it moderately priced among roof styles.
- Good drainage: The steep lower slope sheds rain and snow efficiently.
- Curb appeal: The timeless barn-style look enhances character and value.

What Are the Drawbacks of a Gambrel Roof?
No roof style is perfect, and the gambrel has real trade-offs worth understanding before you commit. Being aware of these helps you plan for proper construction and maintenance.
Key Disadvantages of a Gambrel Roof
The main drawbacks of a gambrel roof are its vulnerability in high winds, its maintenance needs, and its material limitations. The large, relatively flat surfaces can struggle in areas with extreme wind unless the roof is properly reinforced, which is an important consideration in a region that sees nor’easters. The shape can also require more frequent maintenance, and heavy materials like slate are generally not suited to the steep lower slope. Understanding these limitations up front leads to a better-built, longer-lasting roof.
- Wind vulnerability: Large surfaces need proper reinforcement in high-wind areas.
- Maintenance needs: The shape can require more frequent upkeep.
- Material limits: Heavy materials like slate are usually unsuitable.
- Reinforcement matters: Quality framing is essential for durability.
How Much Does a Gambrel Roof Cost?
Cost is a key part of any roofing decision, and the gambrel sits in the middle of the range: more than a simple gable but less than a complex hip or mansard roof. Understanding the figures helps you budget accurately.
Building a gambrel roof typically costs about $8 to $22 per square foot, or roughly $16,000 to $30,000 for framing on a 2,000-square-foot roof, before final roofing materials are added. For context on the components, Angi reports that gambrel roof trusses run about $100 to $700 each and that overall roof replacement averages around $4 to $11 per square foot depending on materials, pitch, and location. Your final price depends on roof size, materials, dormers, and local labor rates, so a detailed quote is the best way to budget. The main cost factors include:
- Roof size and pitch: Larger and steeper roofs require more material and labor.
- Roofing material: Asphalt, metal, and wood each carry different costs.
- Added features: Dormers, windows, and insulation increase the total.
- Local labor rates: Regional pricing and contractor availability affect cost.
How Is a Gambrel Roof Installed?
Installing a gambrel roof requires professional expertise because of its distinct two-slope design, and when built correctly it can last for decades. Knowing the general process helps you understand what the project involves.
The Gambrel Roof Installation Process
A gambrel roof installation follows a clear sequence from planning through finishing touches. It begins with precise design and measurements to ensure the proportions fit the home, followed by building and setting the trusses that give the roof its shape and support. Decking is then added over the trusses, the chosen roofing material is installed, and the job finishes with sealing, insulation, and gutters. Each stage requires skilled work, since the dual-slope geometry leaves little room for error.
- Design and measurement: Precise planning ensures proper fit and proportions.
- Truss installation: Supportive frames create the roof’s distinctive shape.
- Decking and materials: Decking goes over the trusses, then the roofing material.
- Final touches: Sealing, insulation, and gutters complete the roof.
Common Roofing Materials for Gambrel Roofs
The material you choose affects both the function and the look of a gambrel roof, and some materials suit the steep lower slope better than others. The options below are the most common for this style.
4 Best Materials for a Gambrel Roof
The best materials for a gambrel roof are typically asphalt shingles, metal, and wood, while heavy slate is generally not recommended. Asphalt shingles are popular for their affordability and versatility, metal offers durability and excellent weather protection well suited to the style, and wood shingles or shakes bring rustic charm to traditional designs. Slate, though beautiful, is usually too heavy and rigid for the steep lower slope. Matching the material to the design and climate is key to long-term performance.
- Asphalt shingles: Affordable, versatile, and the most common choice.
- Metal roofing: Durable and modern, with strong weather protection.
- Wood shingles or shakes: Add rustic character to traditional homes.
- Slate (limited): Usually too heavy for the steep lower slope.

Is a Gambrel Roof a Good Choice in Pennsylvania?
A gambrel roof can be an excellent choice in Pennsylvania, but the region’s weather makes proper construction especially important. Homeowners should weigh the climate carefully when planning.
Gambrel Roofs and Pennsylvania’s Climate
A gambrel roof suits Pennsylvania’s mix of rain and snow well, since the steep lower slope sheds precipitation efficiently, but it needs proper structural reinforcement to handle the wind and snow loads the region experiences. Pennsylvania winters bring significant snowfall and freeze-thaw cycles, and nor’easters can deliver strong winds, so quality framing and appropriate materials are essential to durability here. With the right design and reinforcement, a gambrel roof performs reliably while delivering the extra attic space and classic look homeowners love. Consulting an experienced local contractor ensures the roof is built for the local climate.
- Sheds snow and rain: The steep lower slope handles PA precipitation well.
- Reinforcement needed: Proper framing addresses wind and snow loads.
- Freeze-thaw ready: Quality materials handle PA’s winter cycles.
- Local expertise: A regional contractor builds for the local climate.
Frequently Asked Questions
How Much Does a Gambrel Roof Cost?
Building a gambrel roof typically costs about $8 to $22 per square foot, or roughly $16,000 to $30,000 for framing on a 2,000-square-foot roof, before final roofing materials. The total depends on size, materials, dormers, and local labor rates. A detailed quote from a local contractor gives the most accurate figure.
What Is a Gambrel Roof?
A gambrel roof is a barn-style roof with two slopes on each side: a shallow upper slope and a steep lower slope. This design maximizes attic space and gives the roof its distinctive silhouette. It is common on barns, Dutch Colonial homes, and increasingly on modern residences.
What Are the Disadvantages of a Gambrel Roof?
The main disadvantages are vulnerability in high winds without proper reinforcement, potentially higher maintenance needs, and limited compatibility with heavy materials like slate. Quality framing and the right materials address most of these concerns. In wind-prone areas, reinforcement is especially important.
Is a Gambrel Roof More Expensive Than a Gable Roof?
A gambrel roof usually costs more than a simple gable roof because its dual-slope design requires more materials and labor, but it costs less than a complex hip or mansard roof. It is considered a middle-of-the-road option in price. The extra attic space it provides adds value for many homeowners.
What Materials Work Best on a Gambrel Roof?
Asphalt shingles, metal, and wood shingles or shakes all work well on a gambrel roof, with asphalt being the most popular for its affordability. Metal offers excellent durability and weather protection. Heavy slate is generally not recommended because of the steep lower slope.
Does a Gambrel Roof Add Living Space?
Yes, one of the biggest advantages of a gambrel roof is the generous attic space its steep lower slope creates. Many homeowners convert this space into a bedroom, office, studio, or storage area. Adding dormers can increase the usable space and natural light even further.
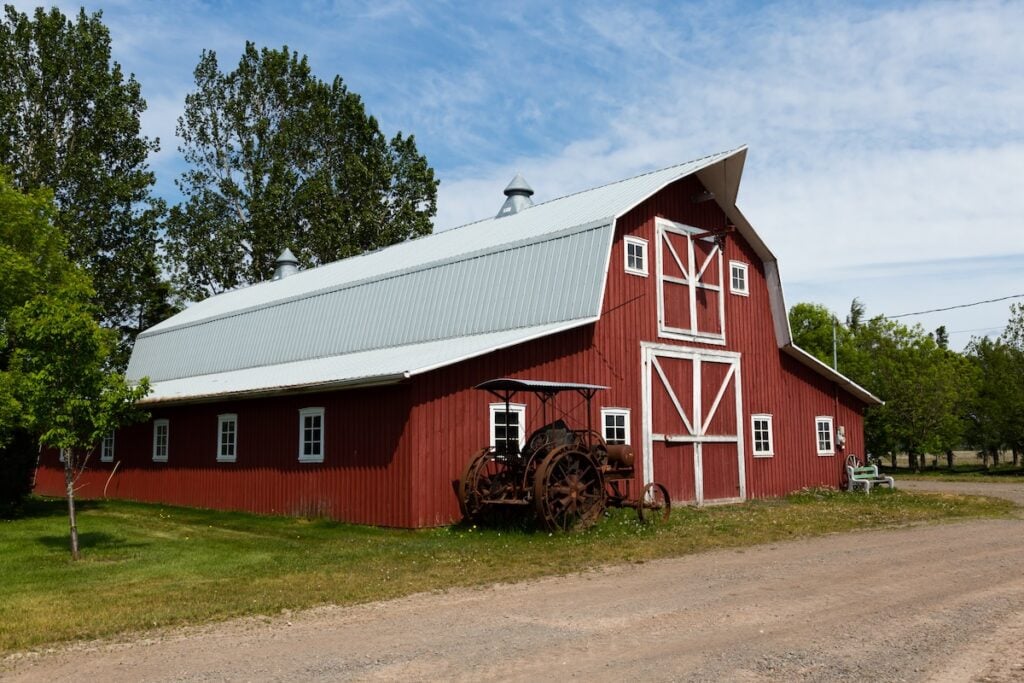
Why Choose O’Donnell Roofing Co. for Your Gambrel Roof
At O’Donnell Roofing Co., we understand that choosing a roof style is a significant decision, and our team is here to provide expert advice, quality materials, and precise installation for your gambrel roofing project. With generations of experience serving Bucks County and surrounding areas, we build gambrel roofs to handle Pennsylvania’s weather while delivering the classic look and extra space the style is known for. Whether you are ready to transform your home with a gambrel roof or want to explore other options, including how it might pair with dormers to maximize your attic, we are the name you can trust. Contact us today for expert guidance and an accurate gambrel roof estimate.